


Office Design & Space Planning Services in Rochester, Syracuse & Albany, NY
The way your office is laid out affects everything — how your team collaborates, how productive they feel, how clients perceive your organization, and whether the space will still work for you two or three years from now. Getting it right from the start is far less expensive than fixing it later.
Intivity's design and space planning team works with businesses, healthcare organizations, educational institutions, and organizations of every kind across New York State to create workplaces that function as well as they look — from the initial concept through furniture specification, procurement, and installation. As a Steelcase Authorized Dealer with over 30 years of experience in the region, we bring the product knowledge and local expertise to turn a floor plan into a space your team actually wants to work in.
Request a Space Planning Consultation →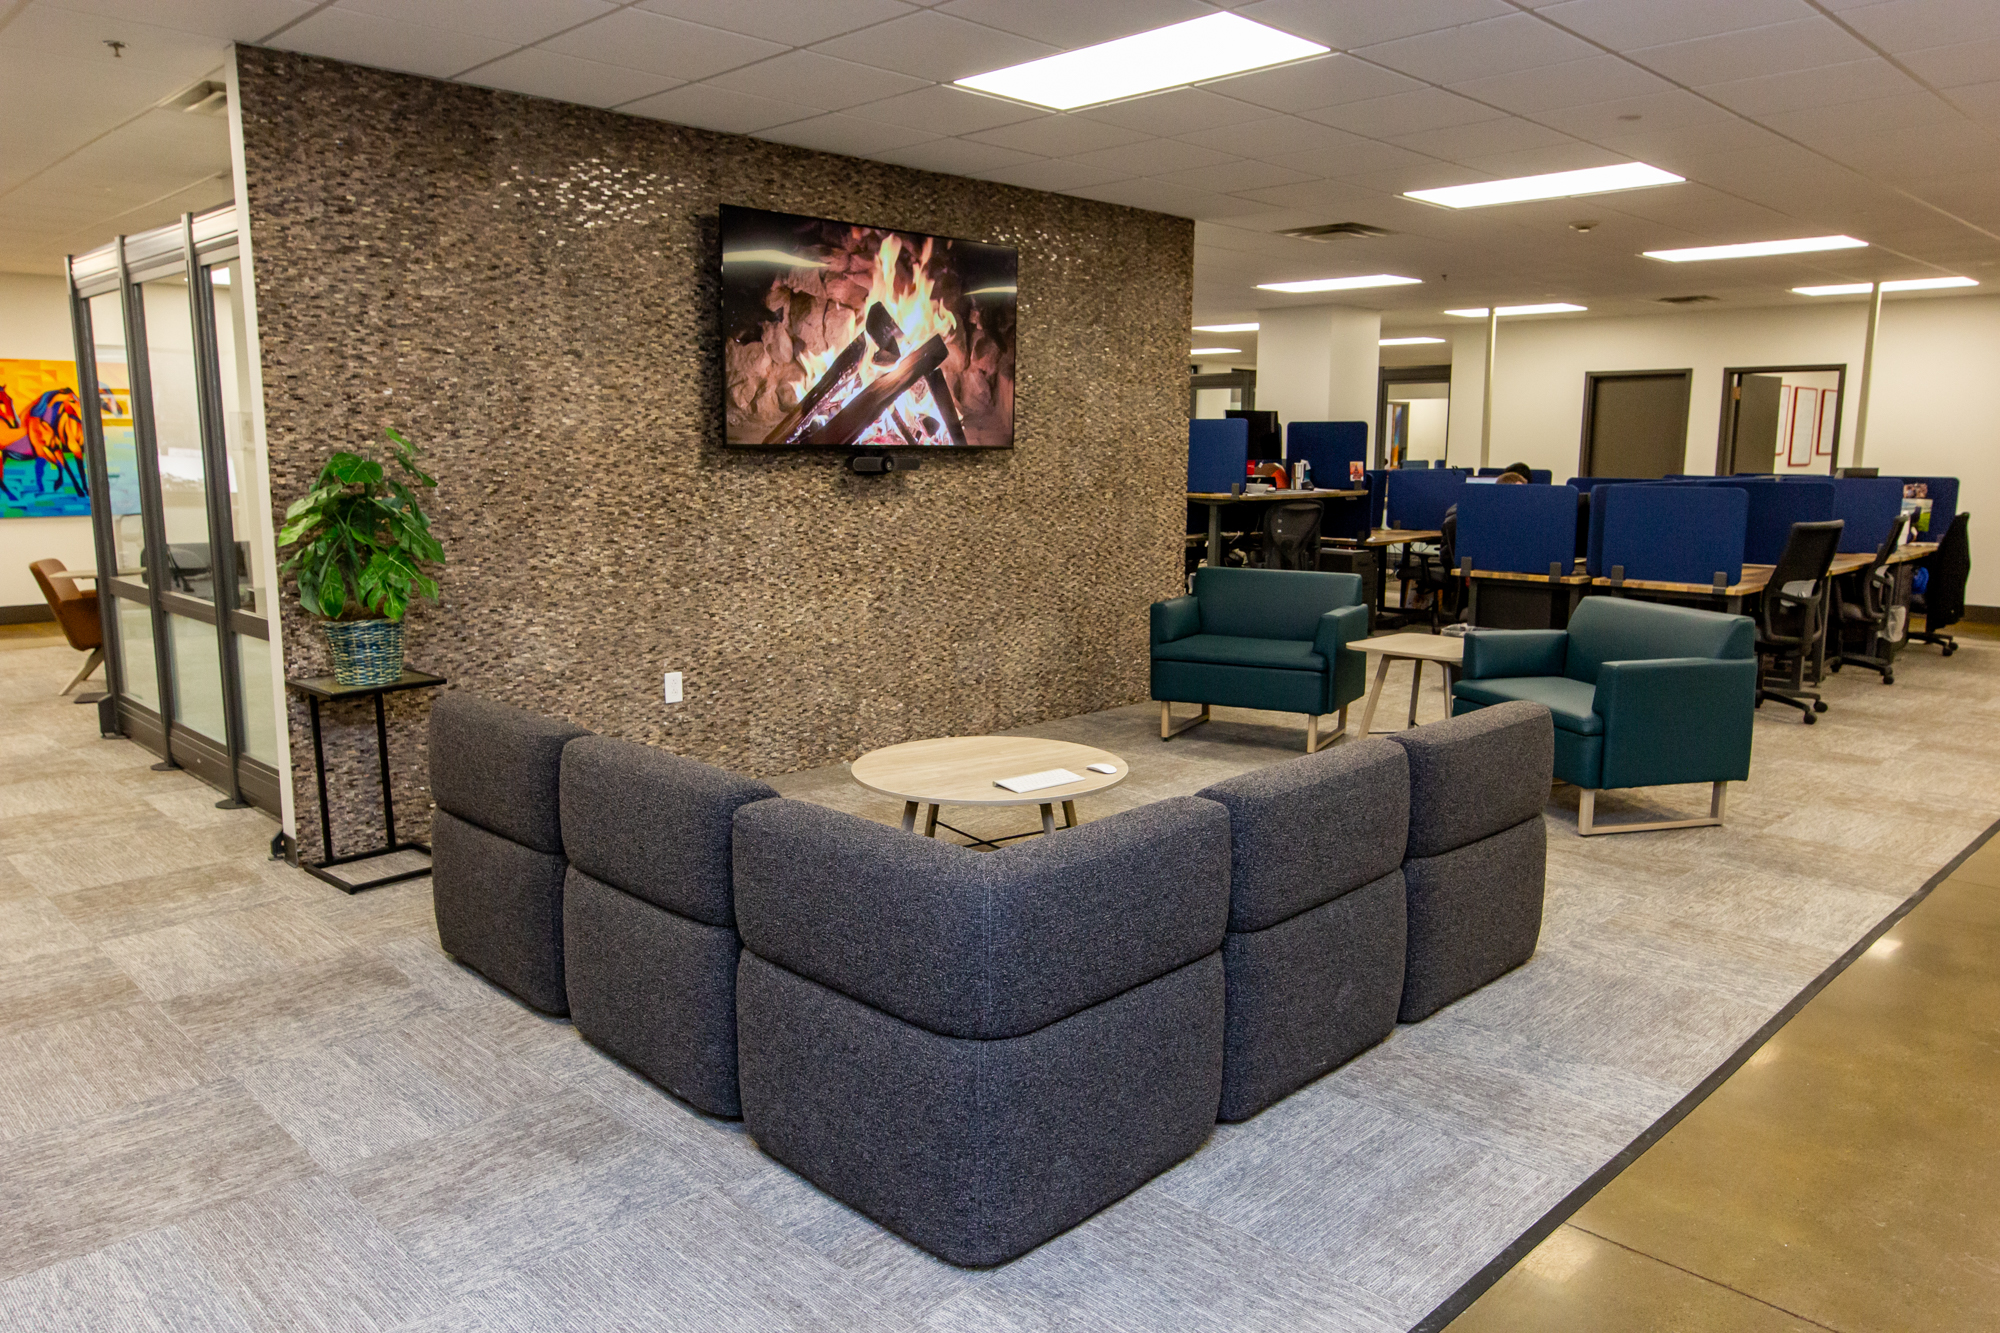
What Office Space Planning Actually Involves
Good space planning isn't just about arranging desks. It's a process of understanding how your organization works — how teams interact, where focus work happens, how visitors move through the space, and what your business needs to look like in three years — and then designing a layout that supports all of it.
Intivity's space planning process typically includes a discovery and needs assessment, development of floor plan options, furniture specification, and coordination through installation. The goal is a plan that works on paper and in practice — not a generic layout that looks good in a rendering but creates daily friction for your team.
What We Design & Plan For
Private Offices & Individual Workstations
Balancing privacy, ergonomics, and floor space efficiency for focused individual work.
Collaborative & Open Work Areas
Flexible environments that support teamwork without sacrificing the ability to focus when needed.
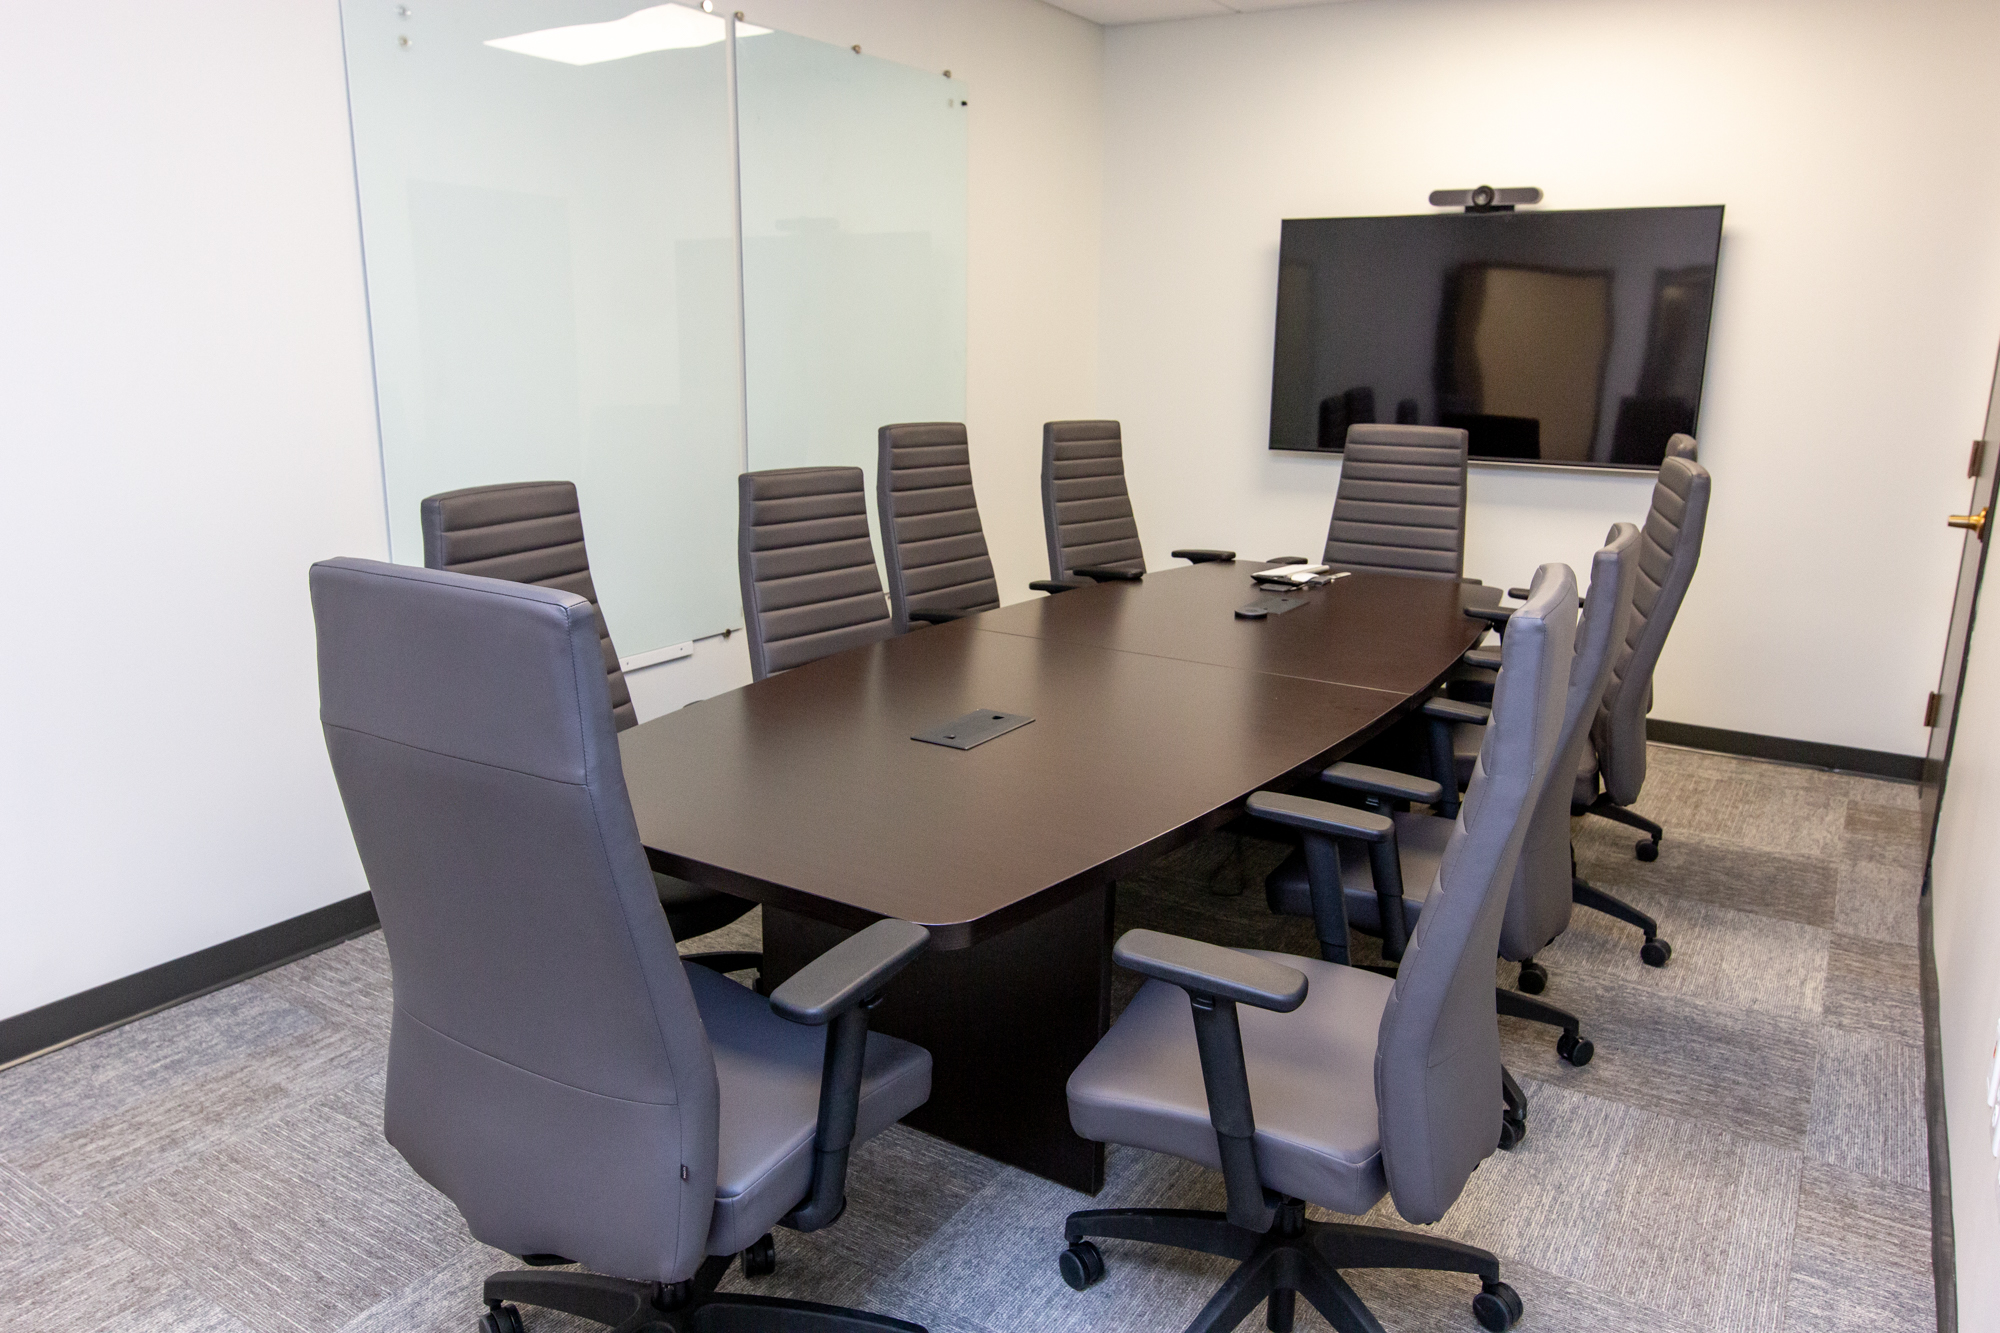
Conference & Meeting Rooms
Rooms sized and configured for how your teams actually meet — from small huddle spaces to large boardrooms.
Reception & Client-Facing Areas
First impressions that reflect your brand — welcoming, professional, and functional for both visitors and staff.
Breakrooms & Employee Common Areas
Spaces that support employee wellbeing, informal connection, and sustained productivity throughout the day.
Storage, Filing & Support Areas
Organized, accessible storage that keeps the workspace clear without consuming valuable real estate.
Our Design & Space Planning Process
Discovery & Needs Assessment
We start by understanding your organization — headcount, work styles, collaboration patterns, storage requirements, visitor flow, growth plans, and any constraints specific to your building or budget. The plan only works if it reflects how you actually operate.
Space Planning & Design
We develop floor plan options, present alternatives, and refine based on your feedback. We model furniture to scale in your actual space so you can see exactly what you're getting — before a single order is placed.
Furniture Specification & Procurement
As a Steelcase Authorized Dealer, we have access to the full Steelcase product line — but our catalog doesn't stop there. Intivity works with over 100 commercial furniture manufacturers, giving us the flexibility to specify exactly what fits your space, your culture, and your budget — not just what one brand offers. We handle procurement and coordinate delivery, so you're not managing multiple vendor relationships.
Installation & Completion
Our installation team handles delivery and setup, so the finished space matches the plan. See our Installation Services page for more on what that process looks like.
Project Examples
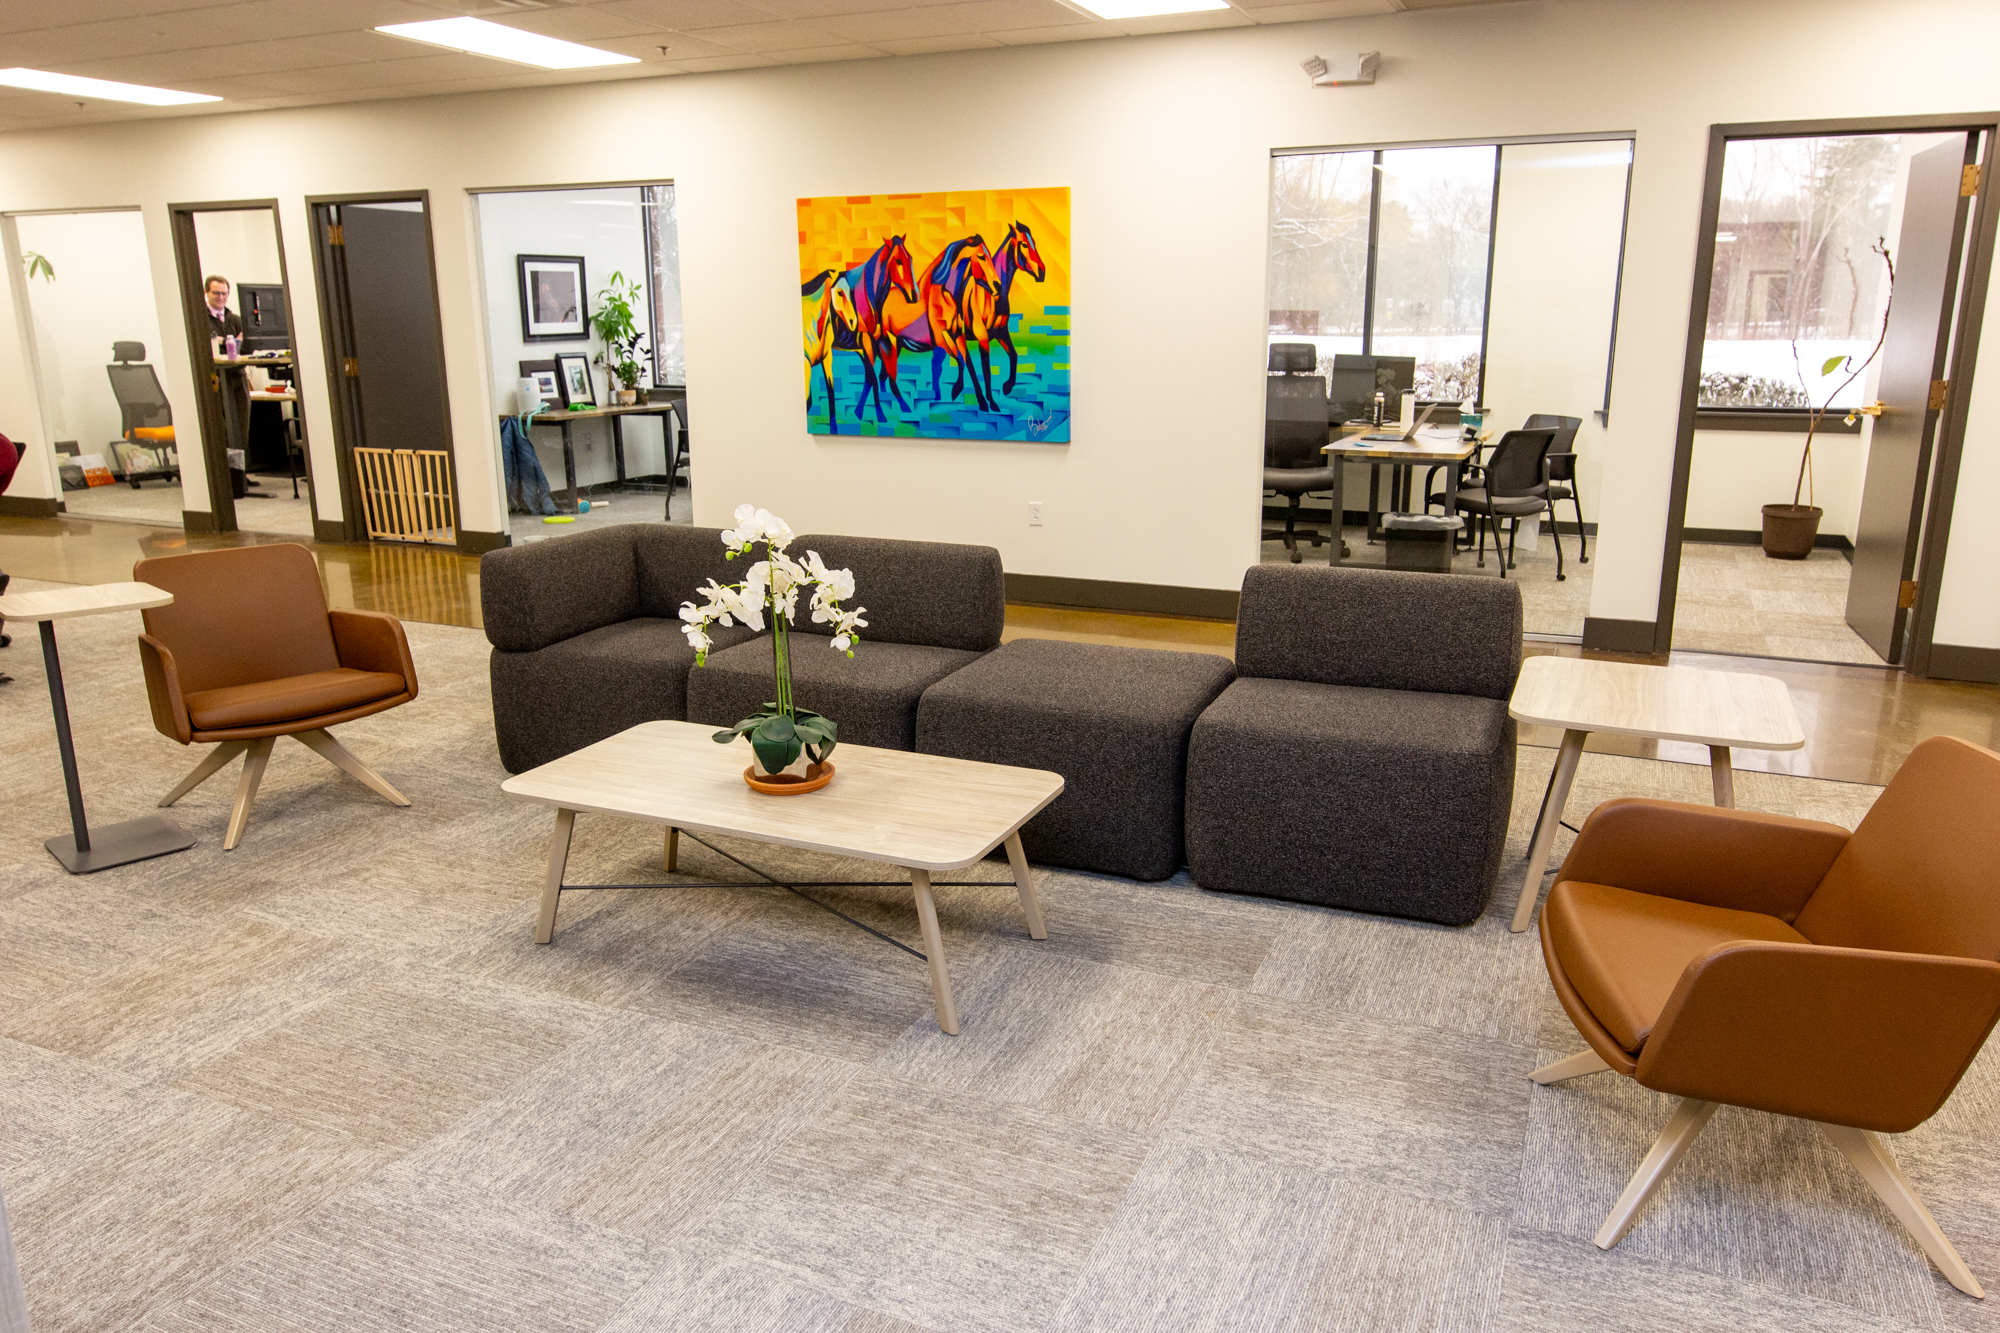
Intivity has planned and furnished workspaces across Upstate New York for organizations of every size — from a 2,500 sq ft investment management office (Whitney & Company) to a 52,000 sq ft university project at RIT. Our portfolio includes healthcare facilities like Upstate Medical University's Bone & Joint Center, educational institutions including SU Bird Library and Ulster BOCES, and private sector clients across banking, technology, and professional services.
Why Intivity for Office Space Planning?
Years Serving New York State
We've planned and furnished workspaces for organizations across Rochester, Syracuse, and Albany for over three decades. We know the regional market, the local buildings, and the kinds of organizations that operate here.
Steelcase Authorized Dealer
Access to one of the most comprehensive commercial furniture systems available — ergonomic seating, flexible workstations, collaborative furniture, and panel systems designed for the modern workplace.
One Partner, Start to Finish
Design, furniture, procurement, and installation — all coordinated through Intivity. No gaps between the planner and the people doing the work.
Certified MBE Supplier
Intivity is a certified Minority Business Enterprise, helping your organization meet supplier diversity commitments while accessing the expertise and product depth of a full-service workplace solutions provider.
Serving Offices Across New York State
Office Space Planning in Rochester, NY
Space planning and office design for businesses and institutions across Monroe County and the Greater Rochester region.
Office Space Planning in Syracuse, NY
Workplace design services for Central New York organizations — helping businesses in Onondaga County create more functional, productive spaces.
Office Space Planning in Albany, NY
Office space planning for Capital Region businesses and state agencies — functional workspace design for both private sector and government environments.
Frequently Asked Questions

Get in Touch
Connect with us to see what it’s like to work with Intivity.

sign up for our newsletter
We won't email you every day, we promise! Just when we have a great product or deal to tell you about.